
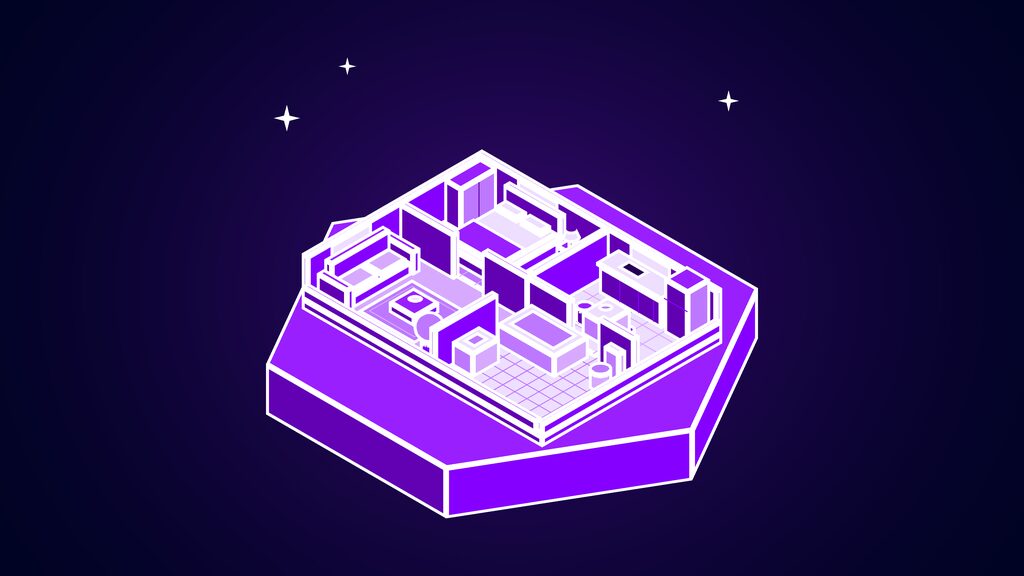
Maket 2.0 is now live. On 2 October 2026, the Montréal start-up Maket announced the new version of its AI home design platform with a short post on X: “Introducing Maket 2.0: The all-in-one platform for designing your next home, or reimagining the one you have.” The pitch is simple. Start with an idea or an existing floor plan, ask for an extra bedroom or a bigger kitchen, and see the result as a plan, a 3D model and a rendered image.
The launch is the formal end of a long rebuild. Maket first promised a “2.0” in October 2025, when it raised $3.4 million CAD in seed funding and said the new version would arrive in the first quarter of 2026. Instead, the pieces arrived one at a time through spring and summer, and the company only put the Maket 2.0 name on the finished product this week.
This guide explains what Maket 2.0 does, how the credit-based pricing works, what changed from the first version, who it suits and where its limits are. It also covers the practical points a UK homeowner should think about before uploading a floor plan of their house to any AI tool.
Table of contents
- What Maket 2.0 Is
- How Maket 2.0 Works, Step by Step
- What Maket 2.0 Costs
- How Maket 2.0 Got Here
- Who Maket 2.0 Is For
- What Maket 2.0 Cannot Do Yet
- How Maket 2.0 Fits Among Home Design Options
- Practical Tips Before You Upload Your Floor Plan
- What to Watch Next for Maket 2.0
- Maket 2.0 FAQ
- References and Further Reading
What Maket 2.0 Is

Maket 2.0 is a browser-based “AI Home Design Studio”, to use the phrase on Maket’s own homepage. It puts three jobs on one canvas: creating a floor plan, changing it, and visualising it in a chosen style.
The launch announcement
The launch post on X, published at 18:02 UTC on 2 October, framed Maket 2.0 around the questions homeowners actually ask: “An extra bedroom. A bigger kitchen. A completely new layout.” It ended with the line “From ‘what if’ to a design you can see.” By early on 3 October the post had passed 135,000 views. We found no press release or pricing announcement alongside it, so the details below come from Maket’s website, its release notes and earlier coverage.
The company behind it
Maket was founded in 2021 by chief executive Patrick Murphy, chief operating officer Stéphane Turbide and chief product officer Simon Vallée. According to BetaKit, it officially launched in 2023, had attracted more than 1 million registered users and 14 employees by October 2025, and had raised over $4 million CAD in total. The October 2025 seed round was led by Amiral Ventures, with Blitzscaling Ventures, BY Venture Partners, Hidden Layers and Spatial Capital taking part.
Two ways in: an idea or an existing plan
The biggest practical change in Maket 2.0 is that you no longer have to start from nothing. The homepage offers three routes into a project: use the AI floor plan generator, upload an existing layout, or begin with a blank canvas. That makes the product useful for renovation, not just new builds, which is where most homeowners actually are.
How Maket 2.0 Works, Step by Step

Maket describes the workflow as create, iterate and visualise. In practice, a project in Maket 2.0 moves through five stages.
| Stage | What you do | What Maket does |
|---|---|---|
| 1. Start | Describe your needs, draw walls, upload a plan or pick a template | Generates or recognises a dimensioned layout |
| 2. Edit | Type changes such as “add an office” or “make the living room bigger” | Moves rooms and walls, and explains trade-offs |
| 3. Complete | Fix the rooms you are sure about | Auto-Complete fills in the rest around them |
| 4. Visualise | Choose a style, paint, finishes or a reference image | Produces renders and a 3D walk-through |
| 5. Share | Send a link or export | Shares the project; paid plans export PDF, DXF and renders |
Starting a project
On the features page, Maket 2.0 lists four starting points: “Generate with AI”, “Draw from scratch”, “Upload an existing plan” and “Start from a template”. The generator works from a description of rooms, floor area, shape and style. Maket says it handles residential plans from one to four storeys, and in August the company showed a three-storey plan being generated in under five minutes.
Editing in plain words
The editing layer is the heart of Maket 2.0. When TestingCatalog covered the feature in April, its examples included “add an office”, “swap the kitchen and dining room”, “rotate the plan 180 degrees” and “make the living room bigger”. The AI applies the change on the canvas and flags knock-on effects, such as a corridor losing access to a room.
Auto-Complete
Auto-Complete, released in June, reverses the usual order of AI design. You place the rooms you are sure about, or just draw the outer shape, and the system designs around them. The fixed rooms stay fixed. That matters, because a common complaint about one-prompt generators is that every new attempt reshuffles the parts you already liked.
Uploading an existing plan
The upload tool accepts PDF, JPG and PNG files. It traces walls, doors and windows and detects rooms and furniture, which is a classic computer vision problem: turning a flat drawing into a structured model. Maket says most plans convert in under a minute, and the tool reports where its confidence is low, for example when it cannot calibrate scale.
Seeing it in 3D
Once a plan exists, Maket 2.0 can show it as a photorealistic render, an isometric 3D view or a walk-through. Release notes from 18 September added isometric 3D editing, so furniture and stairs can be moved in the 3D view, and “room suites”, so dragging a bedroom also moves its closet and en-suite bathroom.
What Maket 2.0 Costs

Maket 2.0 uses a credit system. Every AI action costs credits, and each plan includes a monthly allowance. The figures below come from Maket’s pricing page on 3 October 2026.
| Plan | Price | Credits | Key inclusions |
|---|---|---|---|
| Free | $0 | 30, one-time | Single-floor generation, editor, renders, link sharing; no downloads |
| Homeowner | $20 a month | 300 a month | Multi-floor plans, AI editing, one AI-assisted upload, PDF, DXF and render exports |
| Pro | $100 a month | 3,000 a month | Five human-validated uploads a month, custom templates, branded references, priority support |
| Scale | Custom | Custom | Custom generation model and materials, bulk portfolio import, API access |
How credits are spent
Generating or uploading a floor plan costs 20 credits per floor. A render costs 10 credits, and each optimisation costs 5. Monthly credits expire at the end of each cycle, while top-up packs stack on top and never expire. Paying annually gives a 17% discount, which brings the Homeowner plan from $240 to roughly $199 a year.
What a typical project uses
Maket’s own FAQ says 300 Homeowner credits buy up to 15 floors, 30 renders or 60 optimisations. A realistic renovation sits somewhere in between. A two-storey house uses 40 credits for its plans, ten optimisations add 50, and twelve renders add 120. That totals 210 credits, comfortably inside one month on the Homeowner plan.
What the free plan really covers
The Free plan’s 30 credits are enough for one single-floor plan (20 credits) and one render (10 credits). That is a fair taste of Maket 2.0, but not a project. There is no time-limited trial; the credits simply last until you spend them.
Maket 2.0 cost per AI action, by plan (US dollars, from list price divided by monthly credits)
How the price has moved
In October 2025, BetaKit reported that homeowners paid $30 a month and that builders, prefab manufacturers and developers paid $1,200 a month to bring their own floor plan libraries into the platform. The Maket 2.0 pricing page now starts paid use at $20, with a $100 Pro tier and custom pricing for larger teams. Those tiers are not exact equivalents, but the entry price for a homeowner is a third lower.
How Maket 2.0 Got Here

The most interesting thing about Maket 2.0 is how long it took to arrive, and how openly it was built. Most of the features were released and announced individually before the launch post put a name on them.
| Date | Milestone |
|---|---|
| 29 Oct 2025 | $3.4M CAD seed round; 2.0 promised for the first quarter of 2026 |
| 24 Apr 2026 | AI Editing: change a plan by typing commands |
| 5 May 2026 | Draw from Scratch made free for all users |
| 9 Jun 2026 | Auto-Complete fills a layout around fixed rooms |
| 11 Jun 2026 | Floor plan upload relaunched with better recognition |
| 25 Aug 2026 | 3D upgrade: walk-through and massing views |
| 28 Aug 2026 | Duplicate any plan to test variations |
| 18 Sep 2026 | Infinite canvas, isometric 3D editing, room suites |
| 2 Oct 2026 | Maket 2.0 announced |
The first-quarter promise
When Maket announced its seed round, it told BetaKit that the 2.0 version would ship in the first quarter of 2026, with a new floor plan generator, finer controls and better renders. The quarter ended on 31 March. Counting from that date, Maket 2.0 arrived 185 days later. Counting from the funding announcement, it took 338 days.
Building in public
Rather than hold everything back, Maket shipped the rebuild in slices. AI Editing came in April, Draw from Scratch went free in May, and Auto-Complete and the upload relaunch landed in June. Coverage at the time already called this “Maket’s v2 platform”, so the name on 2 October is less a surprise than a finishing line.
A rebuild with an AI architect at its core
In an earlier blog post titled “A New Maket is Coming”, Murphy said the company had “rebuilt it from the ground up with an AI architect at its core”. He described an LLM “steeped in architectural knowledge”, a “fleet of architectural agents” and a floor plan generator “trained on thousands of high-quality plans” that understands flow and adjacency rules. That is the design brief Maket 2.0 is now trying to live up to.
Who Maket 2.0 Is For

Maket’s homepage says “Anyone can design a home”, and the plans are split by who is paying. In practice, three groups get the most out of Maket 2.0.
Homeowners planning a change
The renovation route is the clearest win. Upload the plan from your purchase documents, ask what an extra bedroom would cost you in space, and see a few options in 3D before calling anyone. Maket 2.0 is aimed squarely at this “what if” stage, when a sketch on paper is too vague and an architect’s fee feels premature.
Builders, developers and prefab firms
The Pro and Scale plans are built for companies that sell homes from a catalogue. Custom templates, branded design references and bulk portfolio import let a builder load its own house types and let buyers explore variations. That continues a promise from the original platform, which charged builders to integrate their own plans and finishes.
Architects and designers
For professionals, Maket 2.0 is an early-stage sketching tool, not a replacement for CAD. TestingCatalog reported Murphy describing the platform as handling roughly 70 to 75 per cent of schematic work. DXF export means a concept can move into a professional drawing package rather than being redrawn.
Estate agents and property marketers
Renders and shareable project links suit anyone who needs to show buyers what a space could become. A listing plan uploaded to Maket 2.0 can be turned into a “this could be a fourth bedroom” visual in minutes. As with any AI image, it should be labelled clearly as a concept.
What Maket 2.0 Cannot Do Yet
Maket is unusually direct about its limits, and anyone using Maket 2.0 should read them before relying on a plan.
It is not a build-ready design
Maket’s FAQ asks “Is my Maket design ready to build?” and answers “Not on its own.” It says a qualified professional should review any design “against your site, structure, and local building requirements” before construction or permitting. In the UK, that means structural calculations and Building Regulations approval, and often planning permission or confirmation of permitted development rights.
The roadmap is still a roadmap
In 2025, Maket said it wanted to become an end-to-end platform with zoning code verification, HVAC planning and material takeoffs. None of those appear on the Maket 2.0 pricing or features pages. The features page also lists several spaces, such as kitchens and exteriors, near a “Coming soon” label, so some room-specific tools are still to come.
Recognition is not perfect
AI upload is labelled “AI assisted” on the Homeowner plan and was described as a beta in June, with some plans needing cleanup after import. Only the Pro plan offers “human-validated” uploads, which Maket describes as 100% accurate. Treat any automatically traced plan as a starting point, and check room dimensions against a tape measure.
Some coverage was sponsored
Much of the feature-by-feature coverage of the rebuild ran on TestingCatalog under a “Sponsored” tag. That does not make it wrong, and the facts used here match Maket’s own pages, but it is worth knowing that there is little fully independent testing of Maket 2.0 yet.
How Maket 2.0 Fits Among Home Design Options
Maket 2.0 does not replace every tool a home project needs. It sits between a pencil sketch and professional software.
| Option | Best for | Main drawback |
|---|---|---|
| Paper sketch | First ideas, zero cost | No scale, no 3D, hard to share |
| Free 2D/3D room planners | Furniture layouts in a known room | Less help generating whole layouts from a brief |
| Maket 2.0 | Fast layout options and renders from a description or upload | Concepts only; needs professional review |
| Professional CAD | Accurate drawings for approval and build | Training, licence cost, slower iteration |
| Architect or designer | Judgement, regulations, site constraints | Fees; best used once the brief is clear |
Where AI design is heading
The “describe it and refine it” pattern is spreading well beyond architecture. Shopify’s new Canvas tool, for example, lets merchants build an online store by chatting with AI. Maket 2.0 applies the same idea to rooms and walls, where mistakes are more expensive and physical rules matter more.
The gap between demo and building site
Every AI design tool faces the same distance between a convincing picture and something that can be built safely. Our look at why translating AI advances to the real world is hard covers that gap in more depth. For Maket 2.0, the honest position is the one on its own FAQ: explore here, then bring in a professional.
Practical Tips Before You Upload Your Floor Plan
A floor plan is a map of your home. Before you upload one to Maket 2.0, or to any AI design service, take a minute over these points.
Think about what the plan reveals
A plan shows where bedrooms, entrances and windows are. If you share a project link publicly, anyone with the link may see that layout. Share links only with people who need them, and remove the address from any uploaded file.
Check who owns the drawing
Plans from estate agent listings, developers or architects may be protected by copyright. Using one privately to explore ideas for your own home is a different matter from republishing it, but it is worth checking before you share renders based on someone else’s drawing.
Keep your measurements honest
AI recognition can misread scale. Before you rely on any Maket 2.0 output, check at least two key dimensions against the original drawing or a tape measure. A 10 cm error across a wall is the difference between a wardrobe fitting and not.
Budget for professional input
Use the time Maket 2.0 saves to arrive at an architect or builder with a clearer brief. A few well-chosen options, with renders, make that first meeting shorter and more useful.
What to Watch Next for Maket 2.0
The launch answers the “when” question, but not every “what” question. These are the things to watch.
Independent reviews
So far most detailed coverage has been sponsored or written from Maket’s own material. Hands-on reviews from architects and builders will show how well Maket 2.0 handles awkward real homes, such as Victorian terraces with odd extensions.
The professional roadmap
Zoning checks, HVAC planning and material takeoffs would turn Maket 2.0 from a concept tool into something closer to a project tool. Whether they arrive, and at what price, will decide how seriously builders take it.
Pricing stability
The entry price has already fallen from $30 to $20 in a year. With credits, monthly expiry and top-ups, the real cost depends on how much you iterate. Watch for changes to credit costs as usage grows.
Maket 2.0 FAQ
What is Maket 2.0?
Maket 2.0 is the rebuilt version of Maket’s AI home design platform, announced on 2 October 2026. It lets you generate, upload, edit and visualise residential floor plans on one canvas.
How much does Maket 2.0 cost?
There is a Free plan with 30 one-time credits. Homeowner costs $20 a month with 300 credits, Pro costs $100 a month with 3,000 credits, and Scale is priced on request.
Can I upload my existing floor plan?
Yes. Maket accepts PDF, JPG and PNG plans and turns them into editable projects. The Homeowner plan includes one AI-assisted upload; Pro includes five human-validated uploads a month.
Is a Maket 2.0 design ready to build?
No. Maket says a qualified professional should review any design against the site, structure and local building requirements before construction or permitting.
Who makes Maket?
Maket is a Montréal company founded in 2021 by Patrick Murphy, Stéphane Turbide and Simon Vallée. It raised $3.4 million CAD in seed funding in October 2025.
How many storeys can Maket 2.0 design?
Maket says it generates residential floor plans from one to four storeys, and multi-floor generation needs a paid plan.
References and Further Reading
Introducing Maket 2.0 (Maket on X)
AI Home Design App Features (Maket)
What’s New: Maket Release Notes
A New Maket is Coming (Maket blog)
Maket secures $3.4 million to make floor planning quicker with AI (BetaKit)
Maket AI can now edit your floor plans in real time (TestingCatalog)
Maket debuts Auto-Complete for residential floor plans (TestingCatalog)
Maket launches floor plan upload for residential design (TestingCatalog)
More AI coverage: explore Progressive Robot's AI Models, Tools & Releases hub — hands-on reviews, setup guides and benchmarks in one place.